



Prebuilt quietly manufactures modular houses, railway stations, schools, hotels, and police stations. It has one of the biggest manufacturing sites in the country. AMT Editor Paul Hellard visits the site.
Rob and Christiana Colquhoun established Prebuilt in 2003 to deliver innovative design in the modular home manufacturers market. They built on their collective backgrounds in development, construction, and asset management and their passion for intelligent architecture.
Prebuilt has constructed and installed hundreds of residential and commercial projects offsite, with budgets ranging from $250,000 to over $20,000,000.
Prebuilt started by focusing on high-end residential homes and later expanded into commercial projects. The company has a strong in-house design and engineering team that works closely with architects and other consultants on projects.
Sustainability and environmentally friendly design are important considerations, especially for commercial projects.
“Prebuilt has successfully delivered projects nationwide, adapting to various client requirements and regulatory frameworks,” said Mal Batten, CEO of Prebuilt. “Whether it’s modular McDonald’s stores in Western Australia, educational facilities in New South Wales, or residential clients in Queensland, flexibility and expertise ensures seamless execution across the states.”
Prebuilt operates under a Certified Quality Management System, ISO9001. This means that all operations, procedures, and processes are subject to a continuous improvement approach. Commercial buildings that serve the community are always designed to comply with the objectives of the national construction code and associated Australian standards. This ensures their practicality for years to come, complementing their clever and aesthetic design.
“At Prebuilt, we leverage technology to enhance efficiency while maintaining a consistent approach to offsite construction,” said New Business Manager Troy Rossiter when AMT visited in March. “Our process ensures high-quality, factory-controlled builds seamlessly transported and assembled onsite—this is a key factor in our success. All of our projects are designed using Revit software, essentially a database of information that lets you add to its powerful 3D architectural platform in multiple ways. Revit software allows us to plan, design, build, and manage a design or project based on a single building information model (BIM).
Careful planning is required to ensure the modules can be transported and assembled efficiently, with considerations around size, weight, and logistics.
Prebuilt has completed projects across multiple states in Australia, with a focus on commercial work like train stations, government buildings, and education facilities.
Some of their more high-profile commercial projects include the Frankston, Ormond, Nunawading, Rosanna, Heatherdale, Gardiner, and Ginifer Railway Stations, and some high-end design projects in NSW and Queensland.
“We offer comprehensive in-house design capabilities, including structural and architectural expertise,” explains Rossiter. “For residential projects, we develop fully customised homes. We collaborate with client-appointed architects or select partners in commercial projects based on project needs. Sustainability is often a key requirement, particularly in council-led developments.”
Steel fabrication
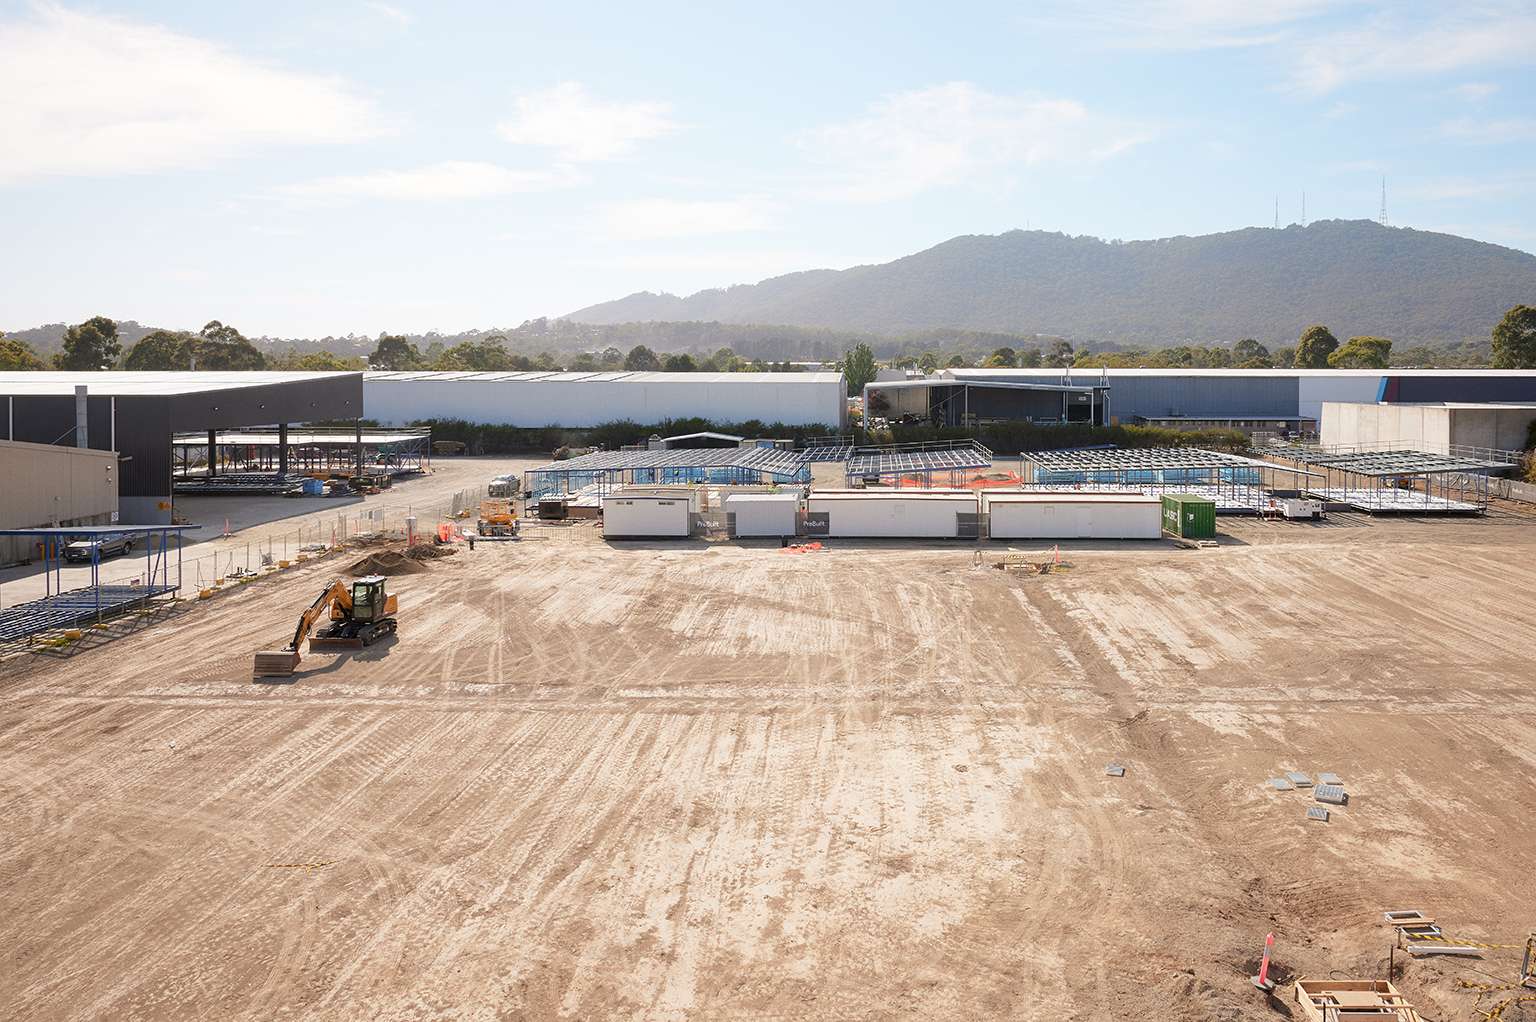
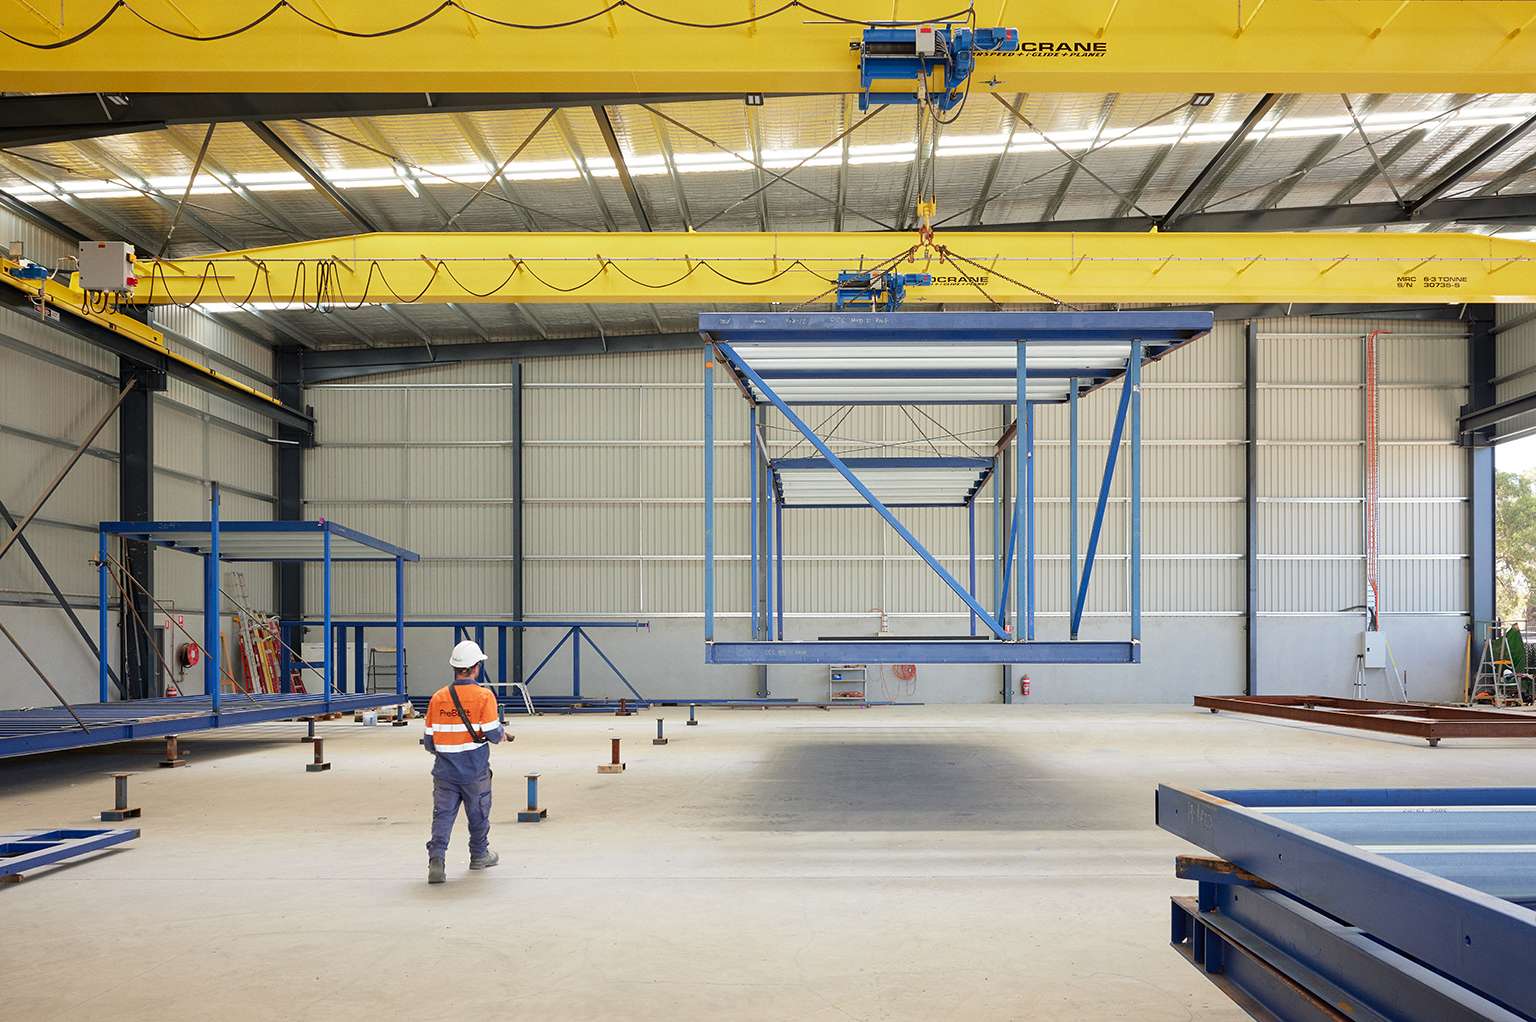
All of Prebuilt’s commercial and residential project work, in fact, all the modern structural frames, are constructed from heavy-duty steel at their 40,000sqm manufacturing site in Kilsyth, Victoria. The warehouse area is a vast expanse with an assembly zone comparable to an airport in size. Much of the assembly work also takes place outdoors, where a school building is located. “Our Kilsyth manufacturing facility produces all structural steel components, from base frames to roof structures,” explained Rossiter. “We collaborate with multiple suppliers to source raw materials, which our team then fabricates and assembles with precision. This method ensures strength, efficiency, and consistency across all our builds.” The structural design is completed using Tekla Structures software, enabling us to create and manage 3D structural models and guiding us through the process from concept to fabrication. The shop drawing creation process is automated, allowing files to be sent directly to the steel fabricators for precise supply.
PFCs range from 180 to 220, sometimes in sections of 250 RHS. There are various gauges of structural steel. Materials typically arrive as essentially raw materials. Sometimes, the chassis will be fabricated offsite and delivered as a complete unit, and the same applies to the roof frame. “Then we add the structural columns to the base and put the roof on top. Essentially, we verticalise the building,” explained Rossiter. “The industry refers to it as volumetric modular, rather than panelled or flat pack modular components.”
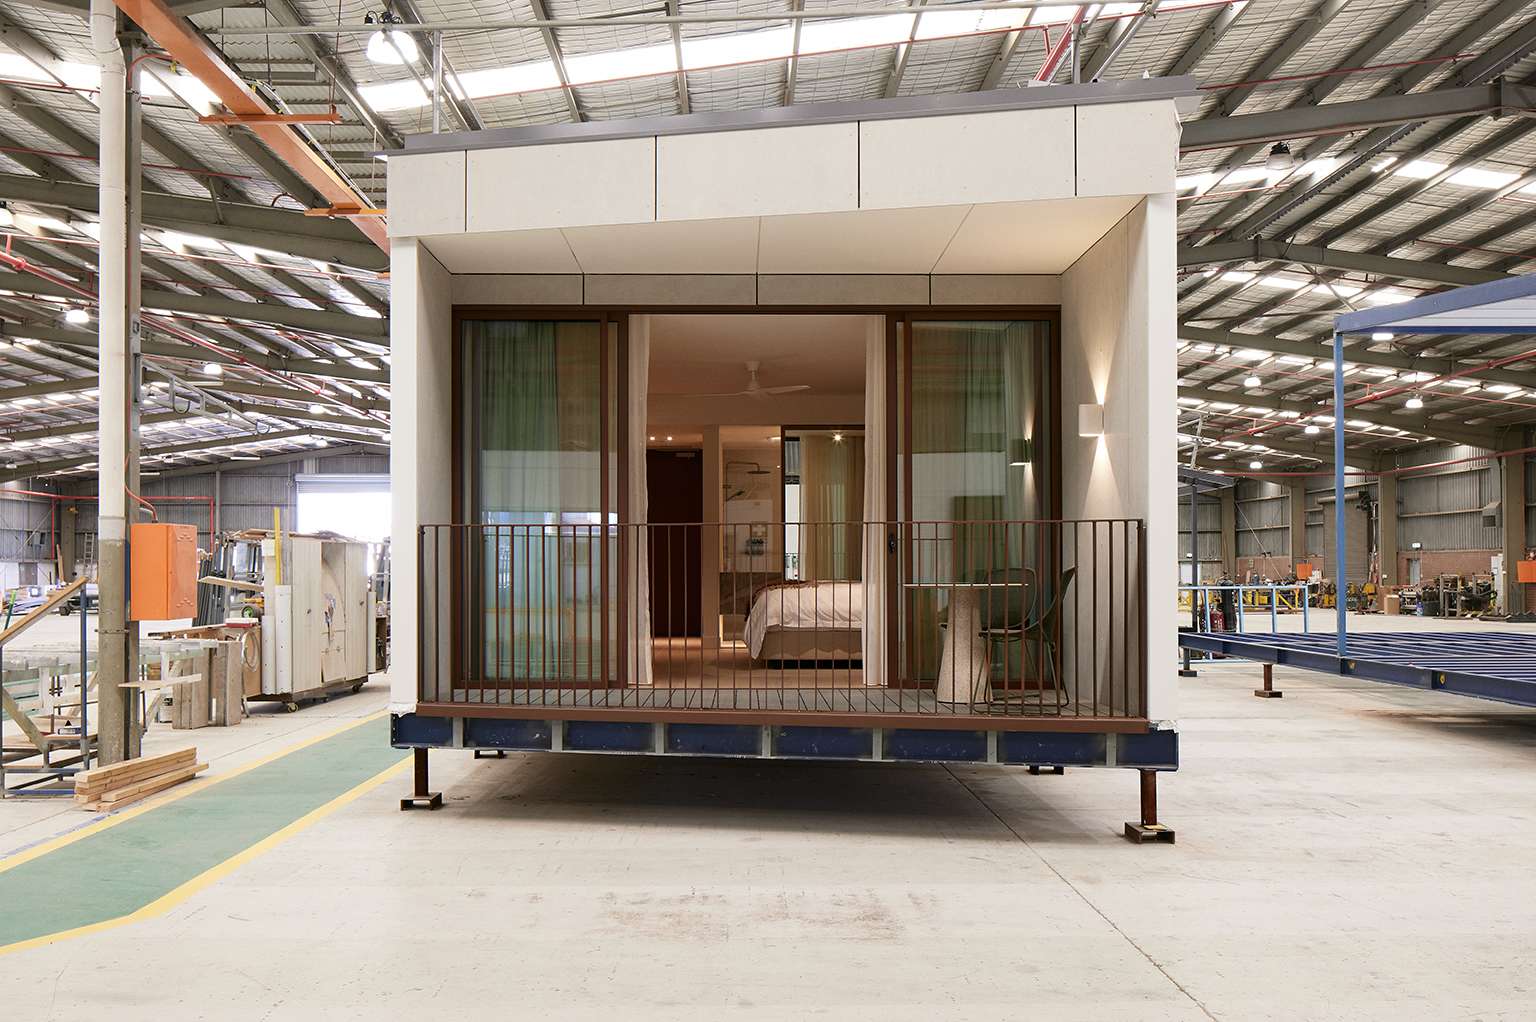
There’s a whole lot of welding and setting the steel on jigs, using heavy cranes to position one particular build here, measuring 18 metres. Rotating and moving is made easy with their JDN Monochrane, dual, Single Girder Master/Slave setup with i-GLIDE technology. One has just begun, but another looks like a semi-constructed housing block. Further along is a modular hotel room, complete with power and there’s even a bed inside, as if set for a Vogue spread. There are so many projects on the go here.
Moving the build
One of the logistical challenges in these builds is keeping each section of the construction within a set size so it can be delivered to sites at the minimum cost.
“Each project is designed for efficient transport and assembly. We adhere to strict size parameters—up to 5.5 metres wide and four metres high—to streamline delivery while minimising costs. Prebuilt manufactures the project entirely as near-complete buildings that can be pulled apart. At Prebuilt, we construct buildings as modular units with strategically designed joints. These modules are built for easy transport and assembled onsite. Module joints are seamlessly finished to ensure structural integrity and efficiency,” explained Rossiter.
“Our goal is to complete 90-95% of the construction in our factory, reducing onsite work and ensuring faster project completion.” For most of the commercial work, the registered building surveyor will appoint someone or will come and inspect themselves during fabrication. Typically, they appoint an engineering consultant. Each client is different. Some clients will nominate RBS. Some clients say you are nominated RBS. So we are pretty flexible in that way. And contracting mechanisms change as well. We’re flexible and adaptable to what the client needs for their project.
Software
The Prebuilt brand has been built on the back of high-end, high-quality, custom homes, and we intend to continue this offering to our customers even with the increase in commercial projects we are delivering.
We enhance our design process with Enscape software, enabling our team to generate realistic renderings, videos, panoramic images, and VR simulations directly from planning data. Additionally, drone photogrammetry software captures aerial imagery to create precise 3D models and maps. Together, these technologies allow clients to explore a photorealistic 3D model of their home in its actual environment, offering a true-to-life preview of scale, aesthetics, and surroundings before construction begins.
Investments
The company has recently invested in expanding its manufacturing facilities, nearly doubling its production capacity to meet growing demand. Outside the manufacturing hangar is an area Prebuilt once dubbed the Grassy Knoll. It has been cleared and turned into hard sand to become the largest manufacturing facility in Victoria for modular construction and a secure site that Prebuilt can allocate to individual clients as needed.
Having developed efficient and sustainable construction techniques in the residential market, Prebuilt expanded into the commercial sector in 2005 with projects across government, education, transport, community, health, accommodation, retail and property.